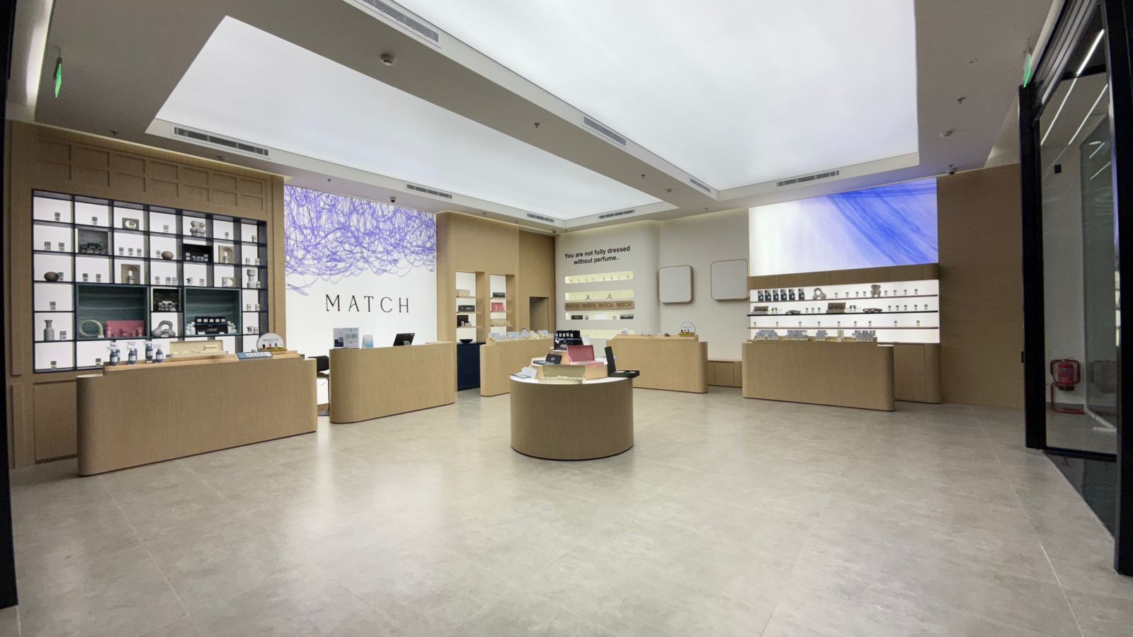
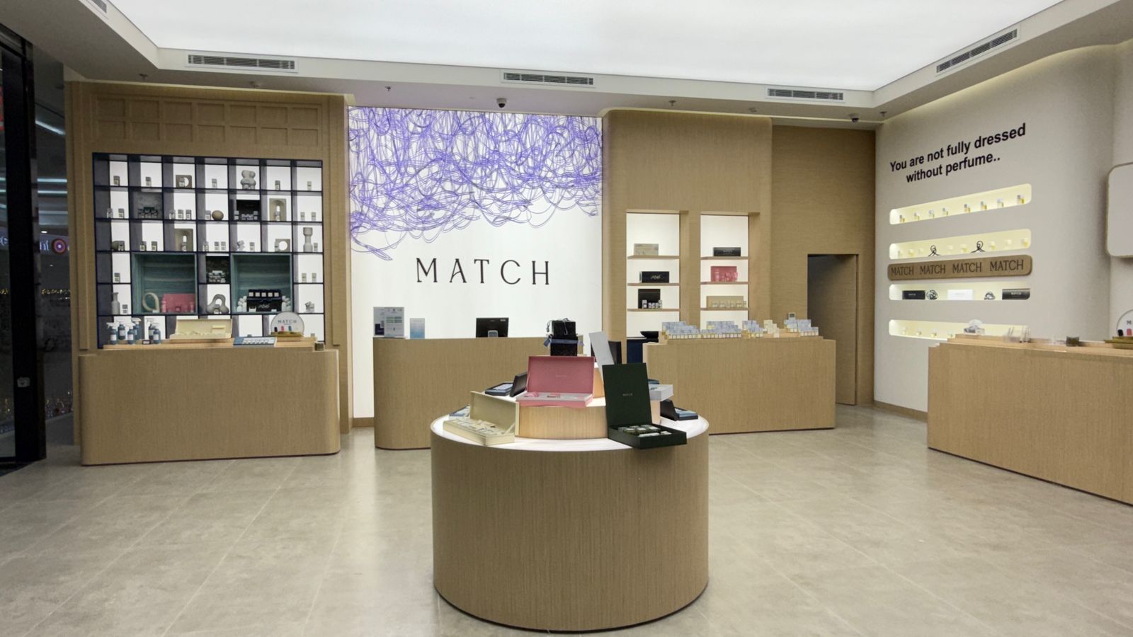
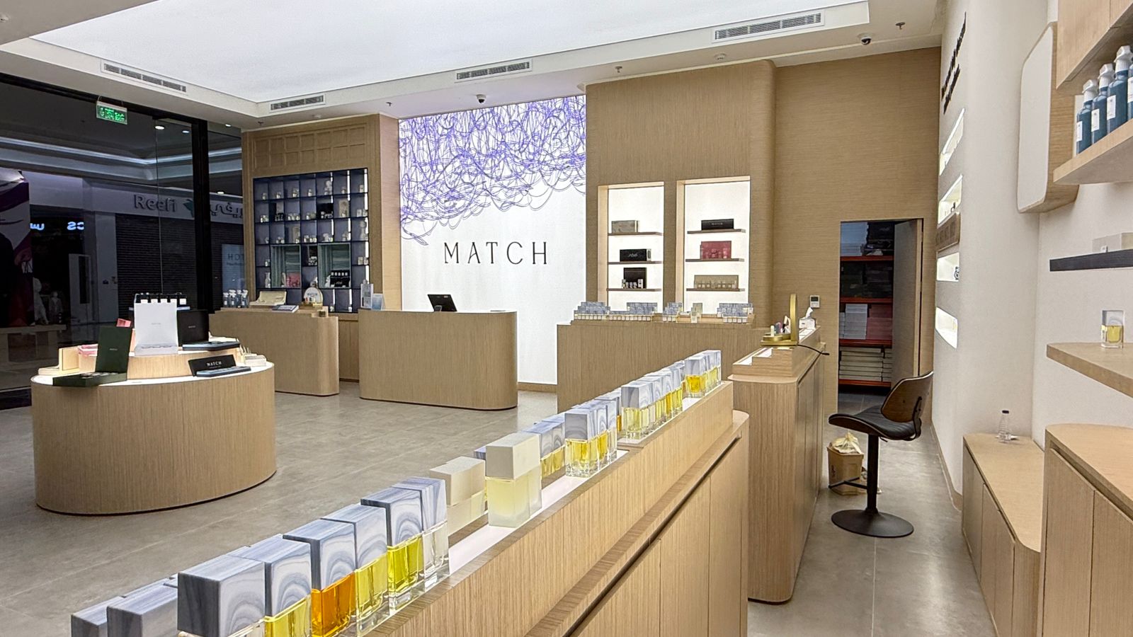
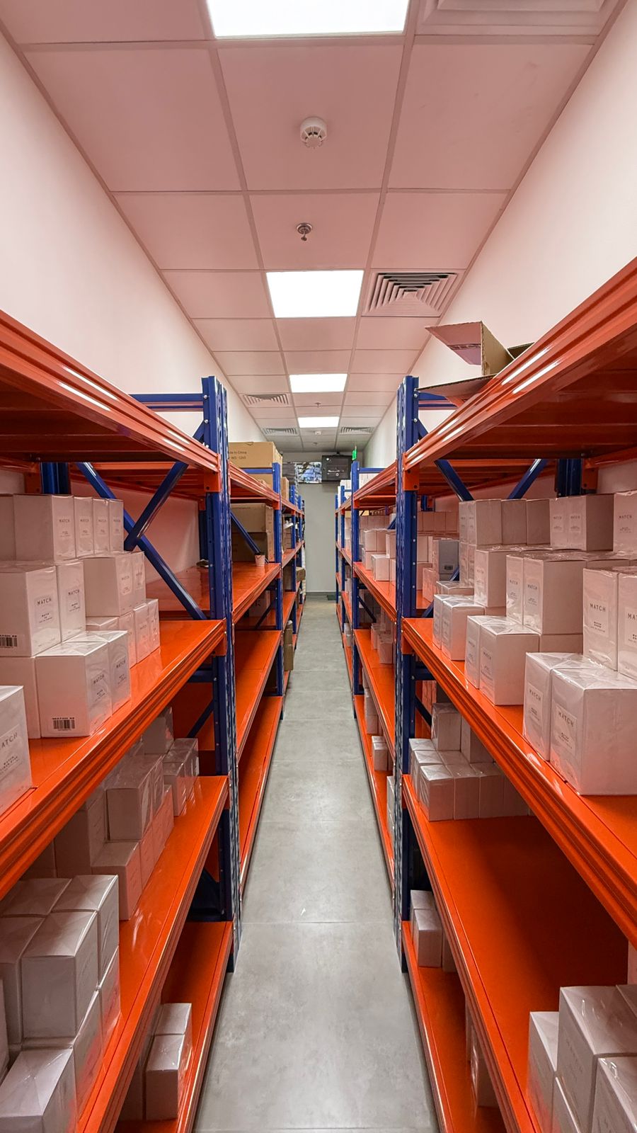
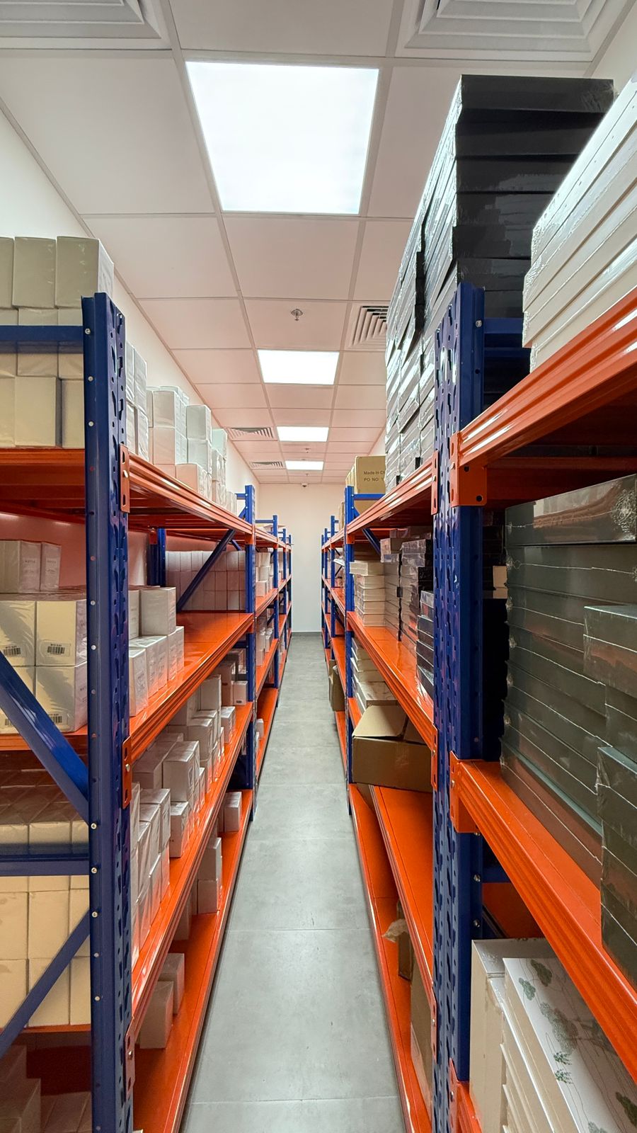
The project began with civil work and site preparation, ensuring the retail unit was ready for a structured and efficient layout. This phase included necessary modifications to align the space with mall guidelines and the brand’s operational requirements. Careful planning was carried out to optimize the available area for product display, customer movement, and staff functionality.
The interior fit-out and architectural design focused on creating a visually appealing and practical retail space. The layout was designed to highlight merchandise effectively while maintaining clear pathways for customers. Finishing materials, display elements, and lighting were selected to enhance the overall ambiance and create a consistent brand experience throughout the store.
The execution phase included installation of ceilings, flooring, partitions, and custom retail fixtures. Electrical work, including lighting and power distribution, was integrated to support both functional needs and visual presentation. Special attention was given to lighting placement to ensure products are well-illuminated and the store maintains an inviting atmosphere.
From start to completion, the project was managed with a focus on quality, speed, and coordination within the mall environment. The final result is a well-structured retail space that not only meets operational needs but also enhances customer engagement and overall shopping experience.
What Our Clients Say About Our Work
We bring innovative solutions to every space by combining quality construction, design, and client needs. Our goal is to ensure each project reflects the client’s vision while offering function, style, and efficiency.
Working with Crystal Vision has been an incredible experience. They handled every aspect of our interior and exterior project, including civil work modifications, with professionalism and expertise. The results are outstanding, and they brought our vision to life with exceptional attention to detail and quality.